
May 8, 2026
There’s a version of this story a lot of families know. Sitting down at floor plan meetings often ends with the same results: complaints about the existing home.
The kitchen they have is okay, it just doesn’t work for all the hosting they do for the holidays. The island is in the wrong spot, the pantry door swings into foot traffic every time someone opens the fridge. We know the Mom of the house has rearranged the kitchen flow twice and she’ll probably rearrange it again.
The laundry room is off the garage, or wherever it ended up when the builder made the floor plan, and it is the furthest away from where dirty clothes are. More often than not, the Moms say they are tired of carrying laundry loads up and down stairs.
This isn’t a broken house or even a poorly built one. It’s just a house that was built “cookie-cutter” for a generalized family.
When families in the area sit down with Jace & Bowen Custom Builders to talk about building, we like to see the plans you have and then as we begin working through them, the “do not do this” list comes out fast. It always does. It’s almost always the person who is “in charge” of the home that has the list (most of the time the Moms!)…They already know exactly what they’d change.
The Problems That Don’t Seem Like a big Deal, But Add Up Every Day
Most of the friction in a house not built for you won’t bother you initially. It just costs you time and energy, over and over, until you realize that you have a problem you can’t really fix.
Here’s what we hear most often from families before they begin their build:
- No mudroom. The entryway collects backpacks, shoes, and coats. Dirt and debris from the garage or the yard is tracked into the kitchen or the foyer.
- Laundry in the wrong place. If the clothes live in the bedrooms and the laundry room is all the way by the garage, someone is carrying baskets across the house every single day.
- A kitchen that functions but doesn’t flow. The island is too small, the sink isn’t deep enough, the pantry is a closet when it really needs to be a room….the list really goes on in the kitchen!
- No real home office. Remote work is a big reality in a lot of families today. No one wants to work at the kitchen table and clear everything off before dinner every night.
- An outdoor space that exists but isn’t usable. No shade, no setup, no real reason to go out there. We hear a lot about Longhorn and Aggie sports and how the house doesn’t have an outdoor space to host tailgates.
This proves to us that you’ve just been living in the grind everyday and we don’t want that for you.
A custom home is the first time the house adapts to you instead of the other way around.
What “Built From Scratch” Actually Means
When people hear “custom home,” a lot of them believe that is just picking countertops or paint colors. But that’s not what makes a custom build different. What you’ll experience when building a custom home is a different starting point.
A production builder will start with a pre-designed floor plan. These plans are designed to appeal to the broadest possible buyer and sold hundreds of times over. You pick your lot, you pick your finishes, and you move in. This also happens frequently when working with semi-custom builders. In that instance, you might be able to make slight changes to the floor plan but anything major will incur huge costs.
A custom builder starts with the plans you’ve been looking at AND your list! How do you move through your home on a weekday afternoon? Where does the mess actually land when everyone comes home from school? Does she want to see the living room full of grandkids while she cooks, or does she want the kitchen to be its own contained space? Is there a home office, will it eventually transition into the world’s most fantastical playroom?
A well-designed custom home doesn’t feel like a grind to keep up with. You won’t notice the layout because it doesn’t make you work against it. Example: The mudroom will catch everything. The laundry will actually make it to the laundry room and not on the closet floor, because the laundry room is attached to the closet! The kids toys will, mostly 😄 , stay in the playroom and not make it to your living room floor.
That is the major difference between a production, semi-custom home and a true custom home.
The Features That Families Want in Almost Every Custom Home
After building many custom homes across the Texas Hill Country and North Austin corridor, Alec and Michael have heard the same functional requests come up again and again.
Mudroom off the garage
We aren’t joking when we say every family wants this. You don’t even have to have kids! Think logistically: Hooks, cubbies, a bench, a drop zone that isn’t the dining room table. It catches everything before it gets into the house, and it means the rest of the home stays mostly clean without daily effort.
Laundry on the bedroom level
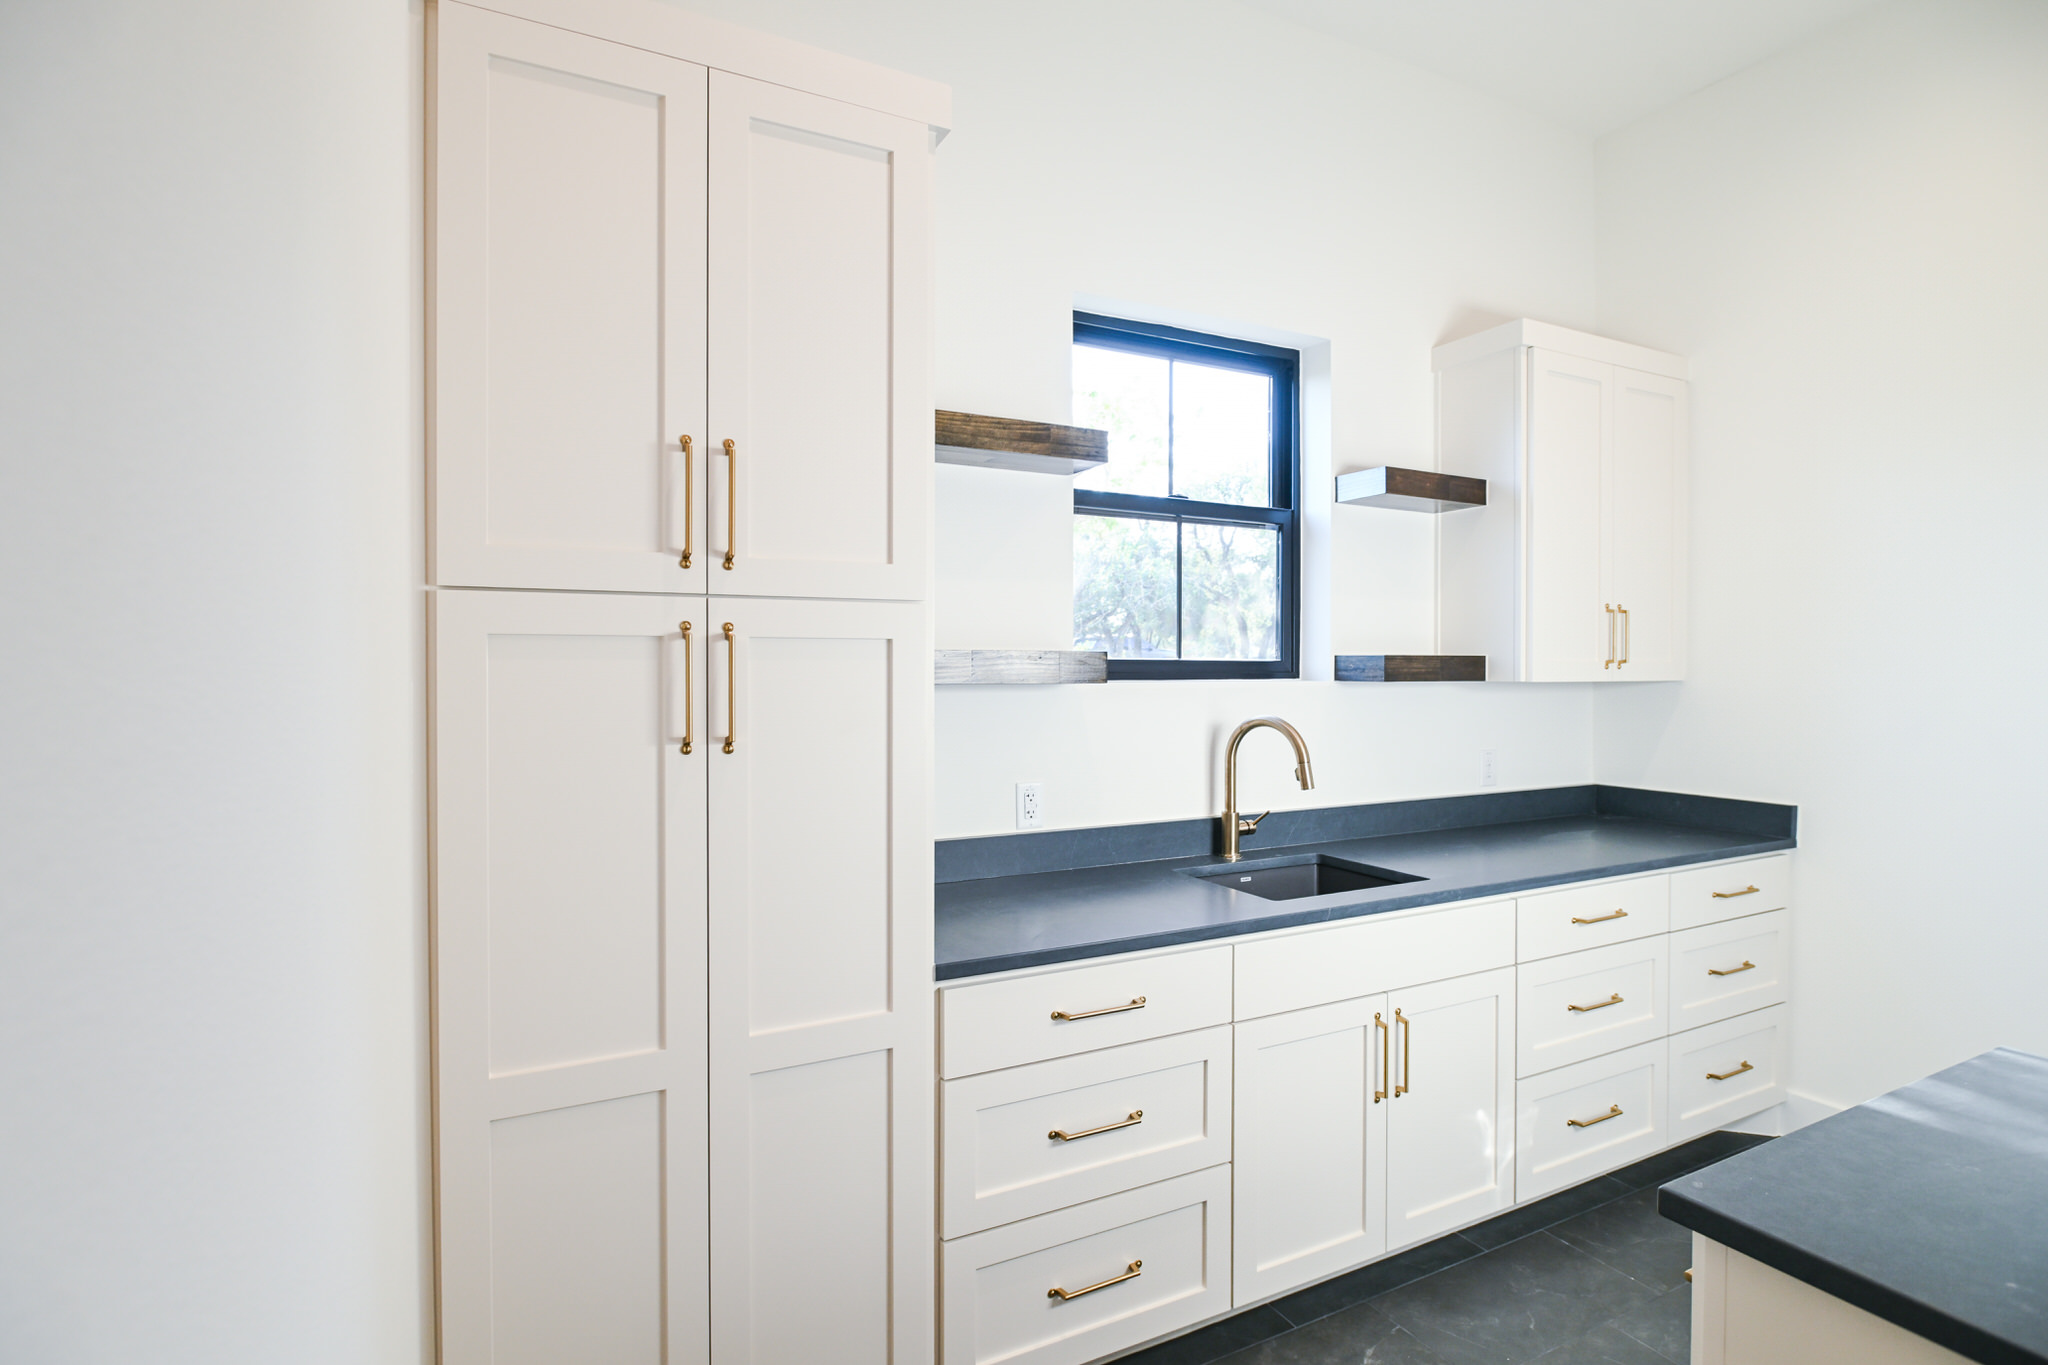
Clothes come off in the bedrooms and closets, not (typically!) in the garage or by the kitchen. When the laundry room is closer to the bedrooms, carrying a basket becomes a thirty-second task instead of a trip. This one sounds small until you add up how many times a week you’re making that trip.
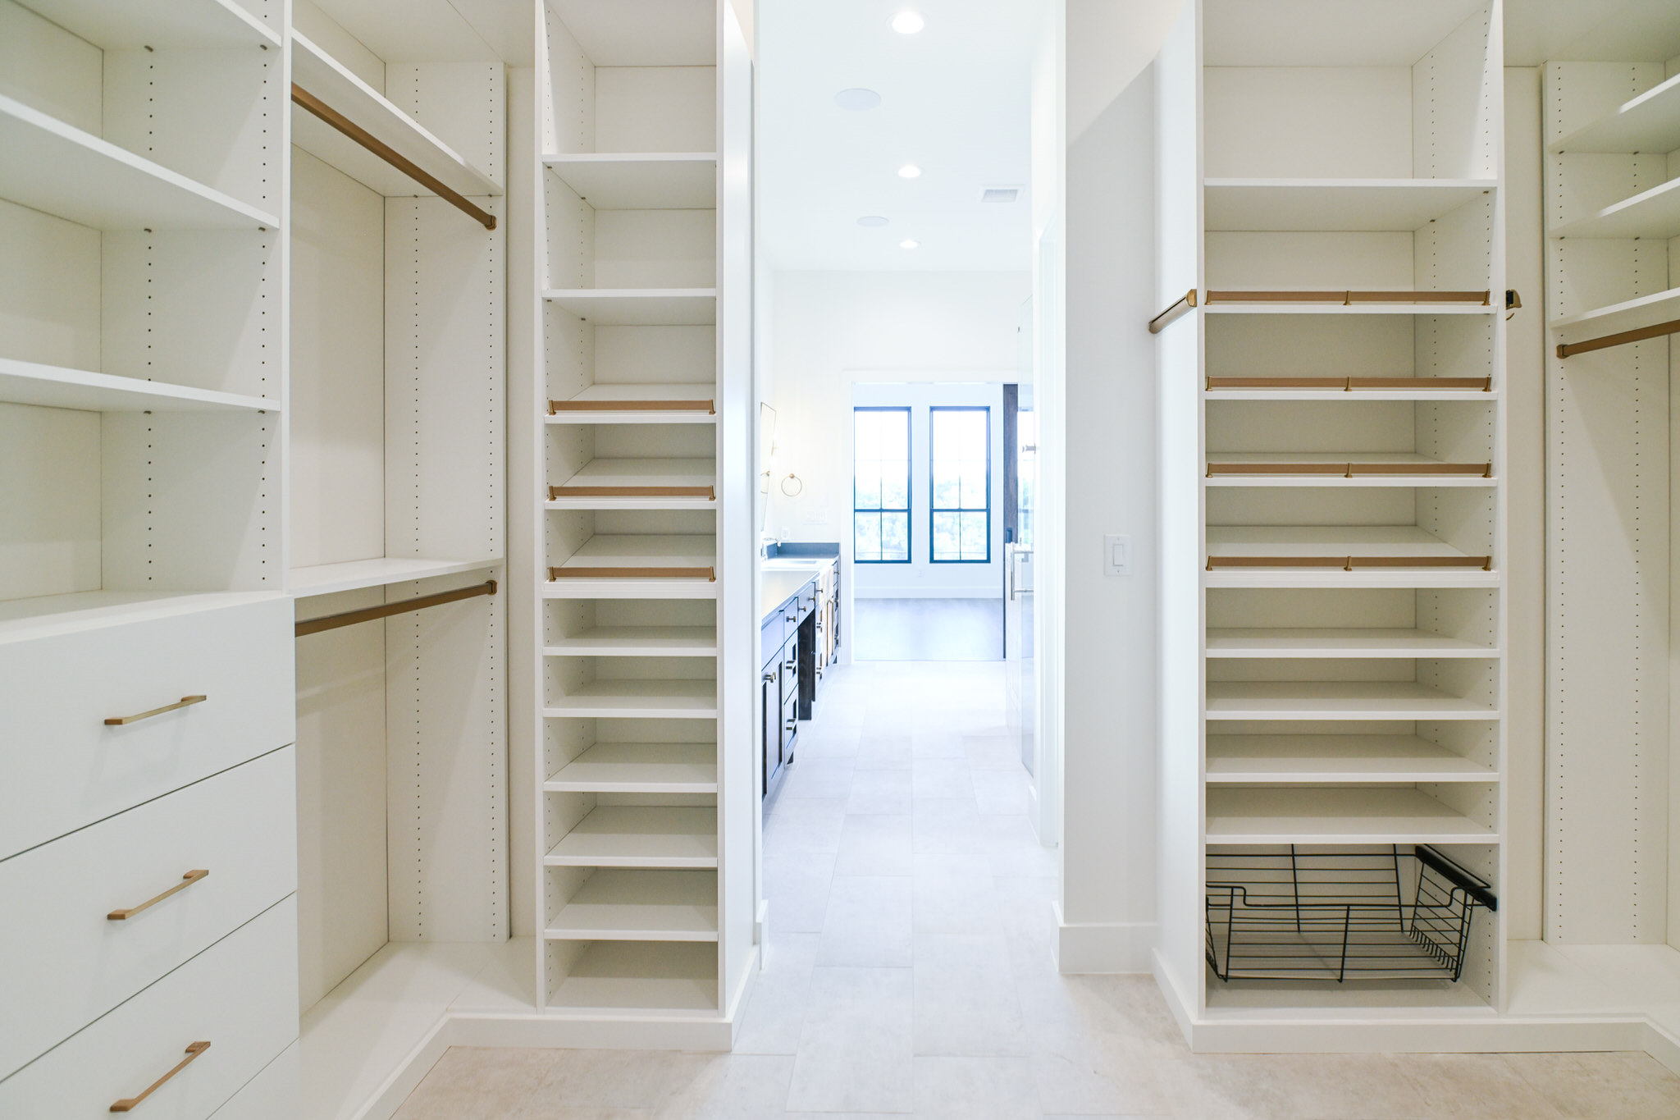
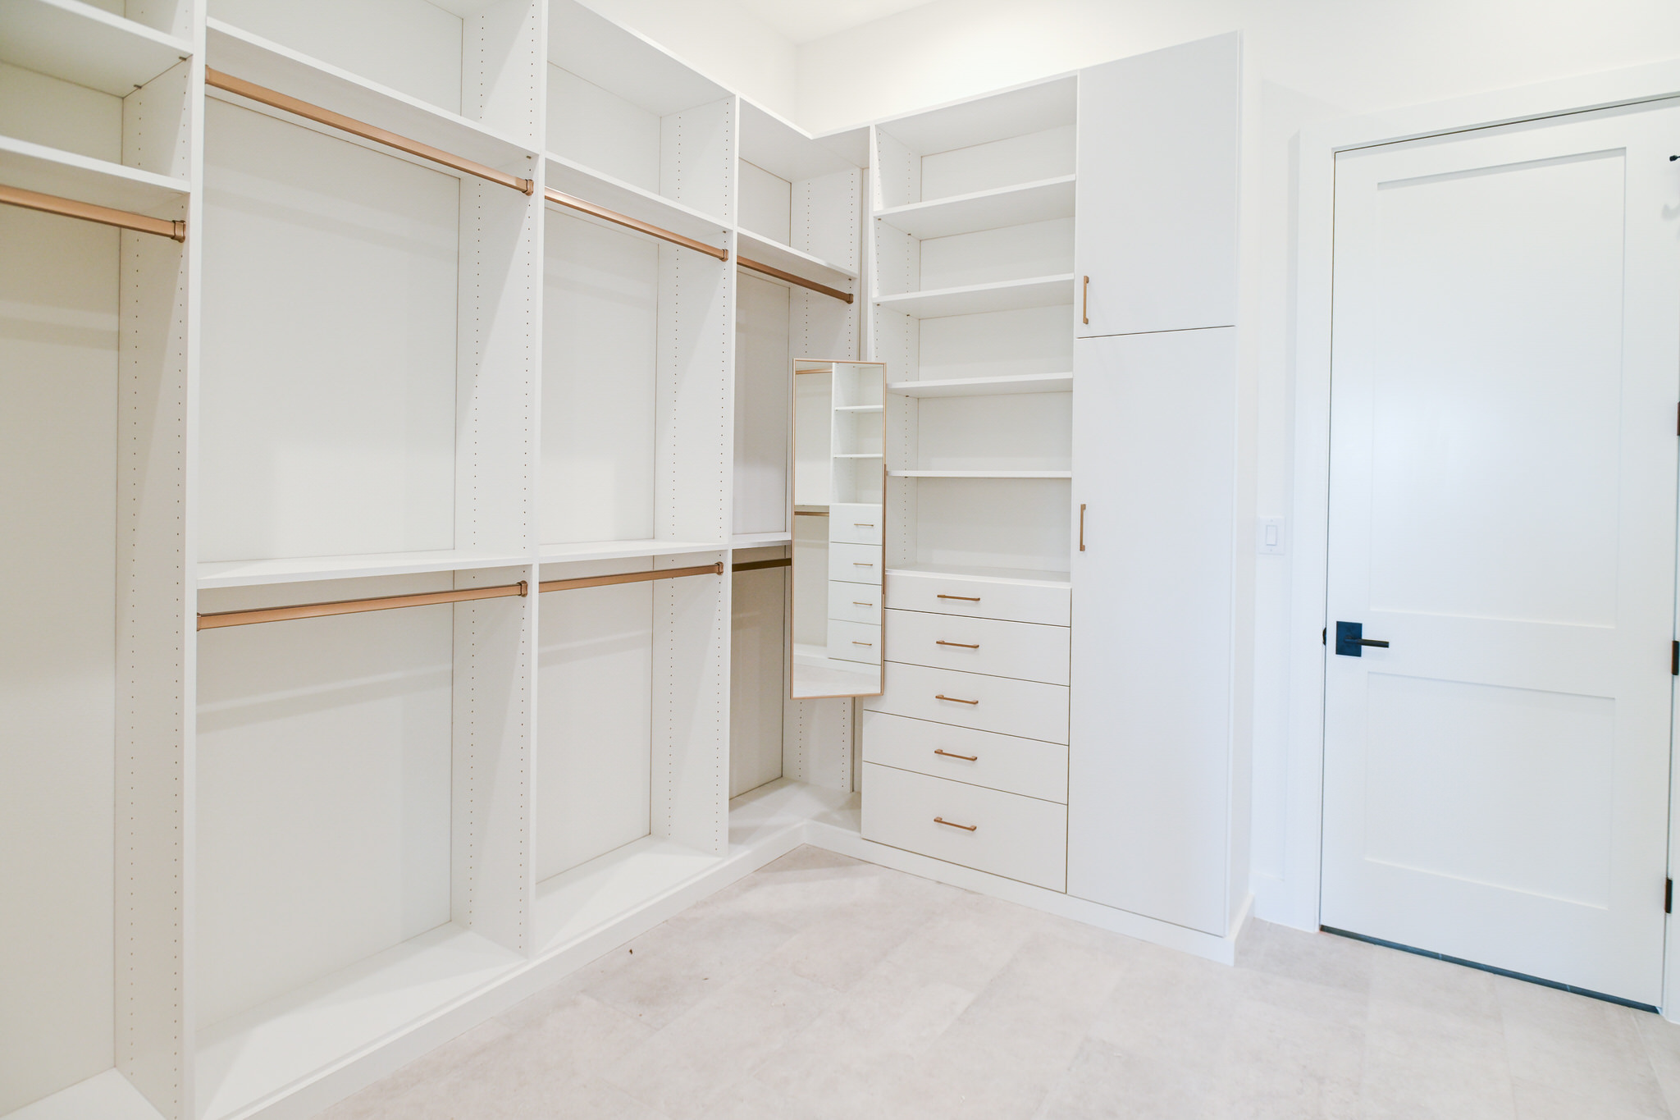
Take a look at this seamless flow: From the homeowner suite, to the bathroom, into a closet and right out to the laundry room!
A pantry that’s actually a room
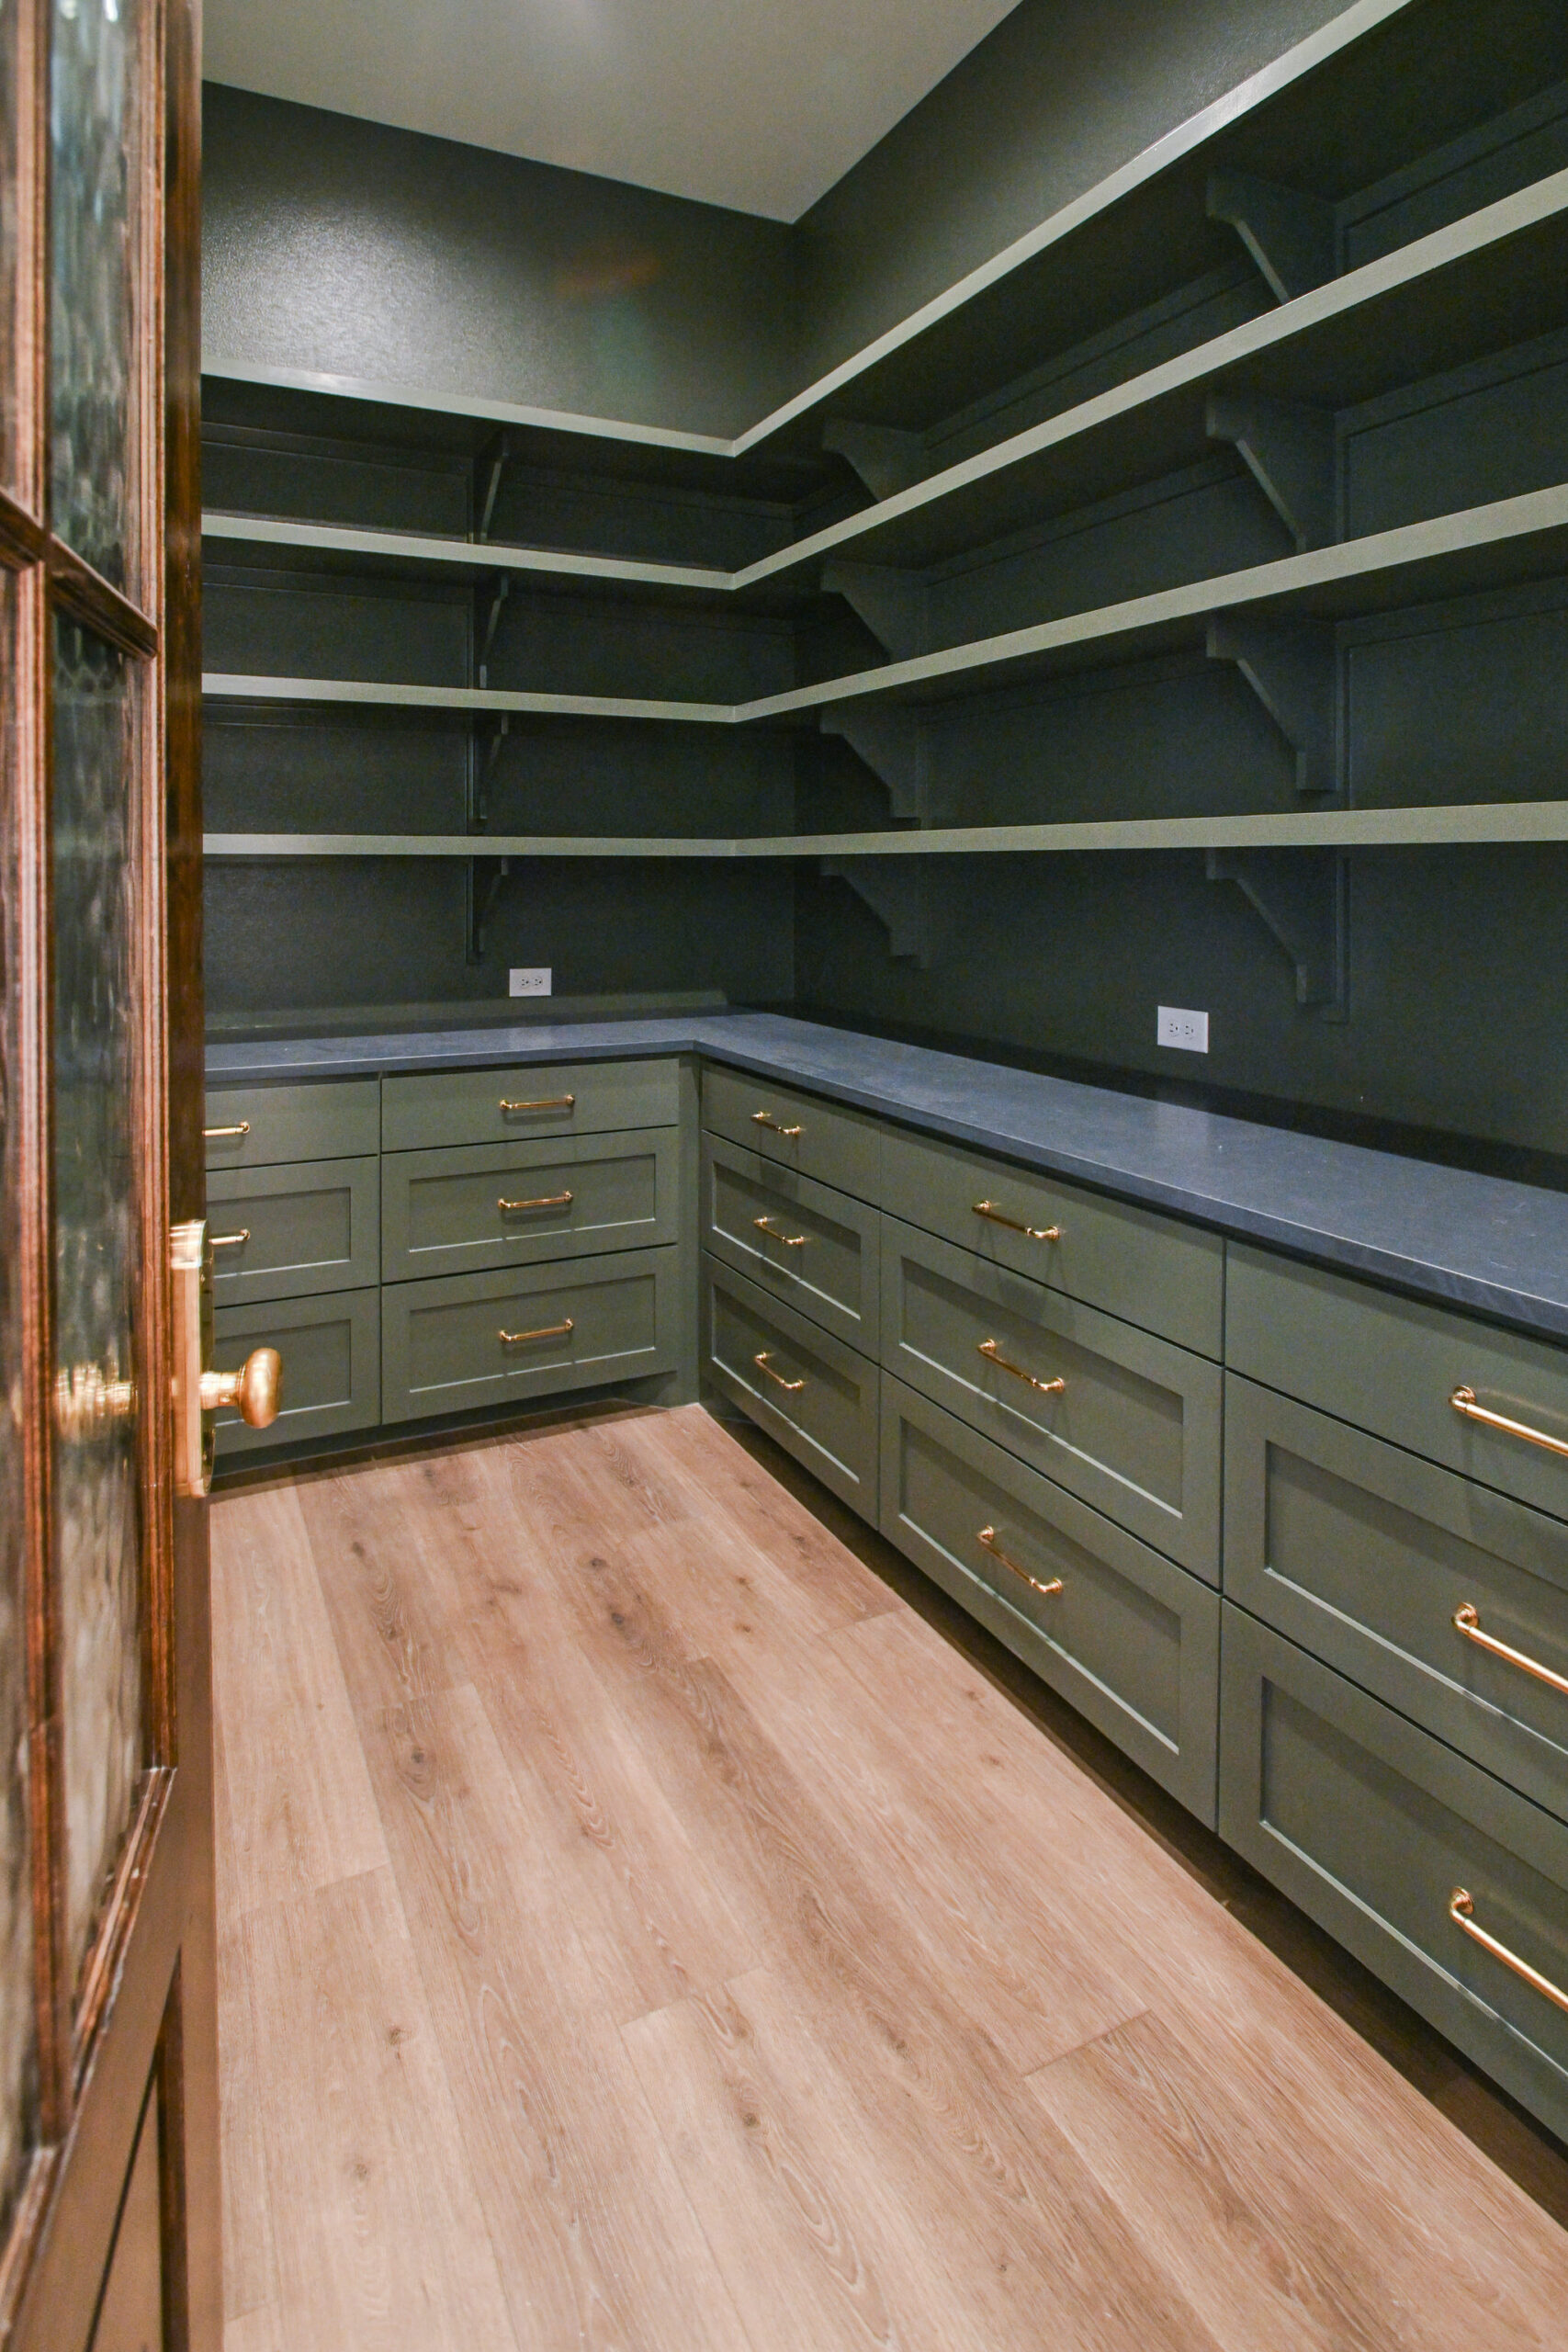
You know you’re envisioning the “wrong” type of pantry. The one with the three wire shelves. A well-designed, large pantry saves time every day.
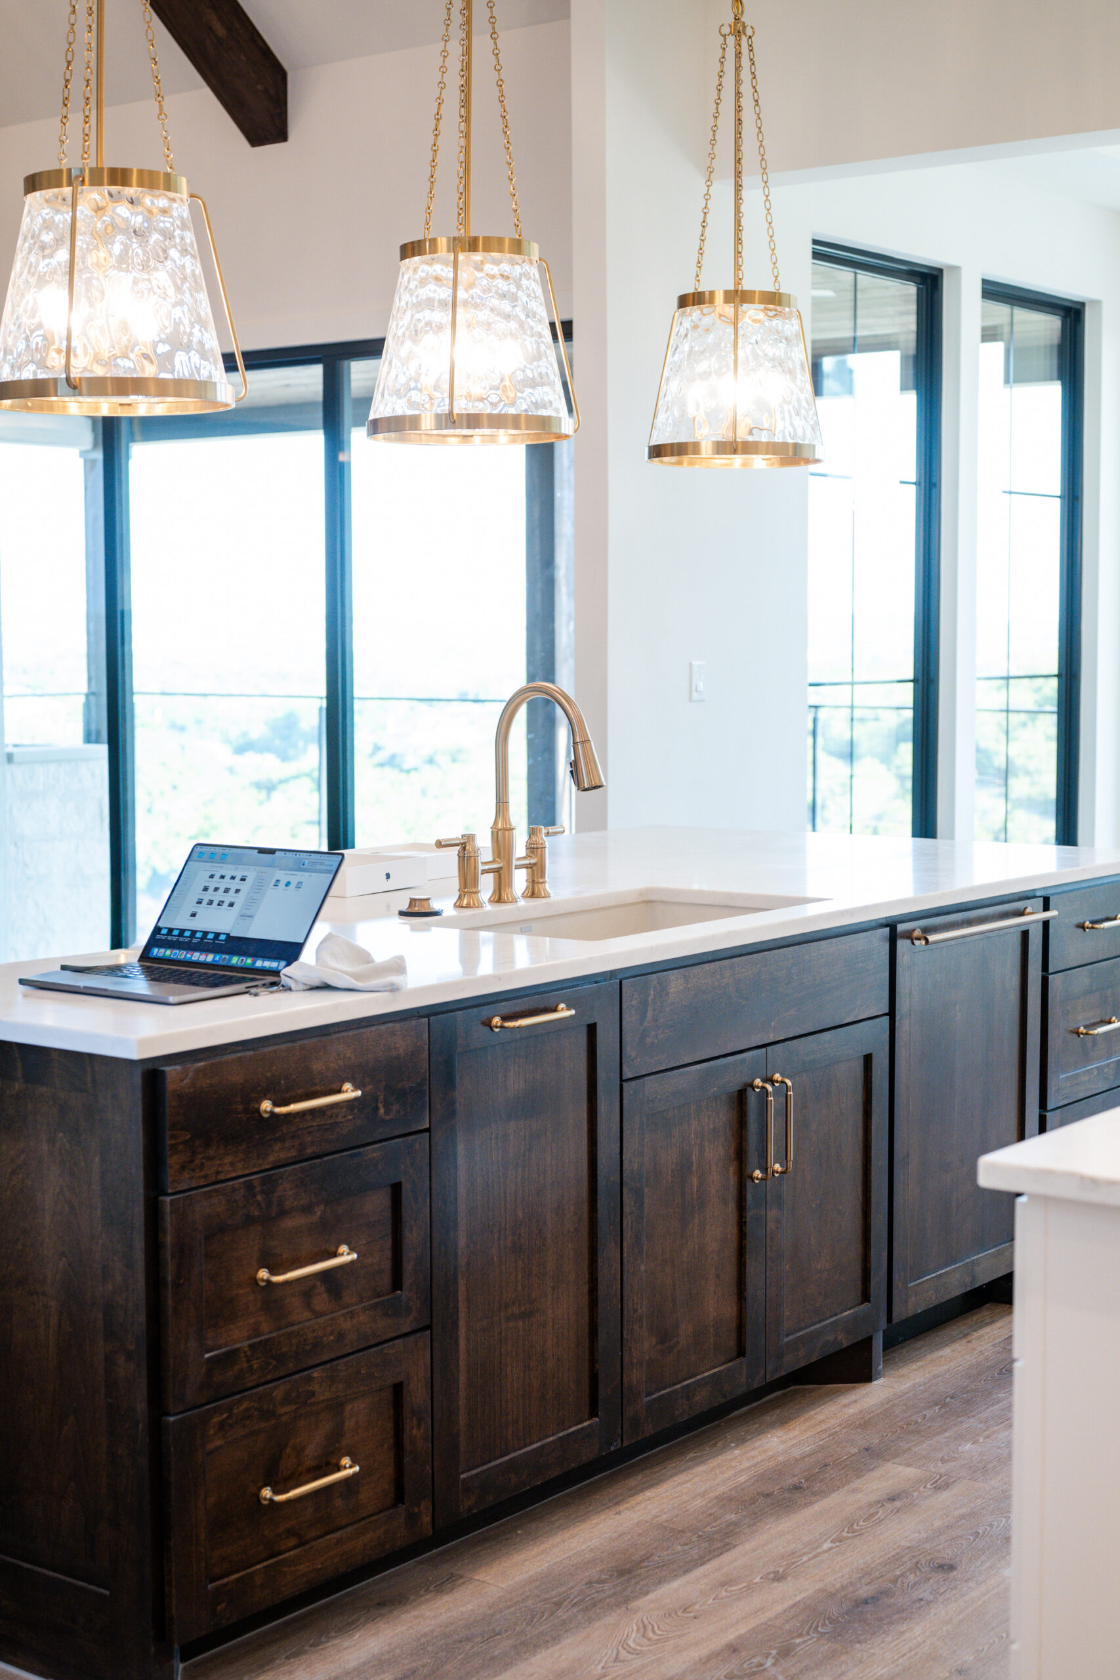
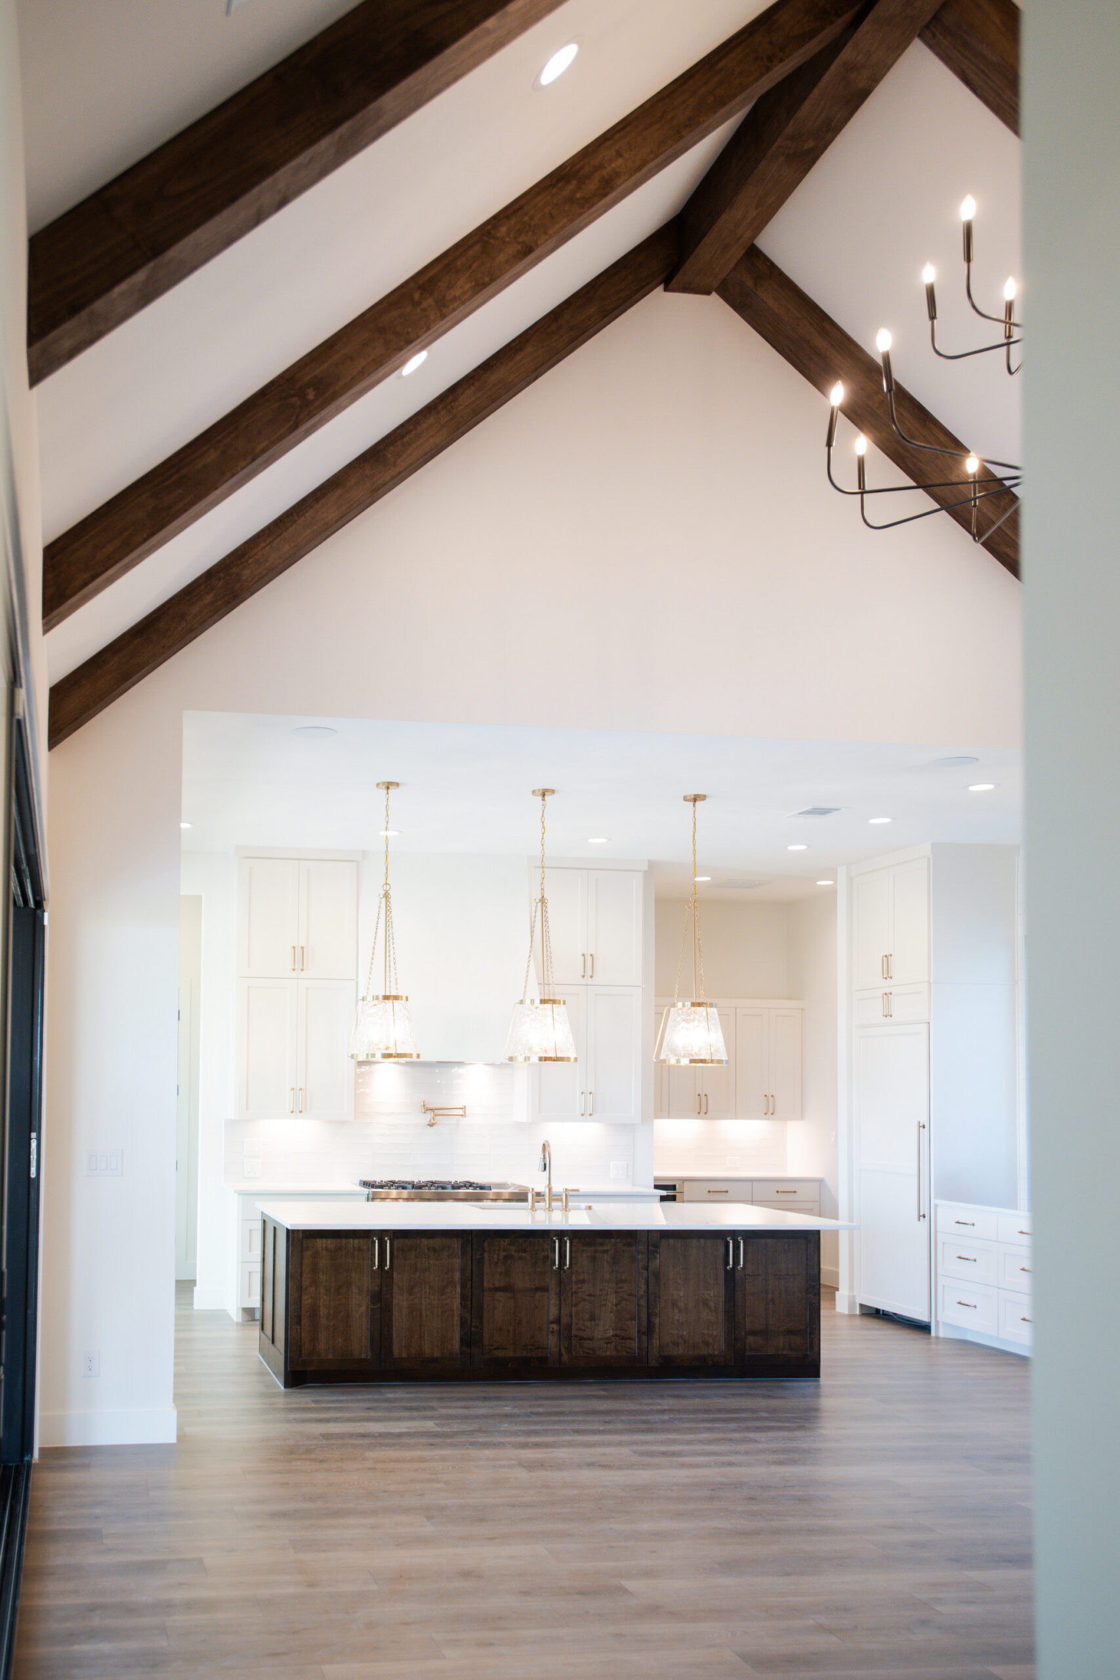
A kitchen island that is big enough for Food Prep
Sized correctly, positioned so the cook can see the family, with the prep zone where prep actually happens, not across the kitchen from the stove. A kitchen island that’s wrong for the layout is worse than no island at all because it creates traffic and friction instead of solving it.
An office that is functional
We often hear that families want a door that closes for a quieter working space, storage space options or built ins for printers and books, a closet for if the office transitions to a different type of room some day. If someone in the house works from home, or just needs a place to manage the household, they deserve a room that was designed for it.
Outdoor living that actually gets used
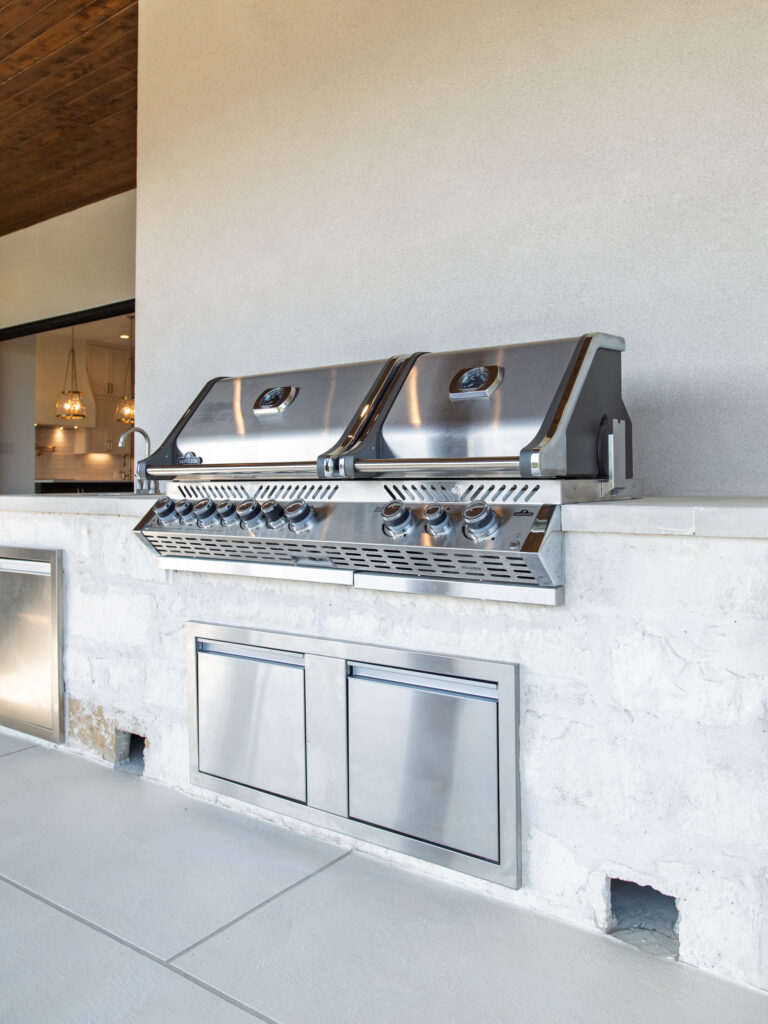
We hinted at this before, but this is a big one in our custom homes. Central Texas is simply too hot to not have a covered porch with enough shade to sit under. To even further drive the point home…we know you’re planning those Texas tailgates! You have to have plumbing rough-in for an outdoor kitchen, even if it comes later. A space that actually invites you outside, not just a concrete slab.
These don’t have to be massive, luxury add-ons. They’re functional decisions that a floor plan off a shelf can’t accommodate because that floor plan wasn’t built around the desires of you and your family.
What the Custom Home Building Process Looks Like With Jace & Bowen Custom Builders
If you’ve never built a custom home before, the process can sound pretty complicated but we exist so that it doesn’t have to be.
Michael and Alec, co-owners of Jace & Bowen Custom Builders, work directly with homeowners to ensure your wishes are heard right from the start. You’ll work with the same people from the first conversation through the final walkthrough and you’ll know exactly who to speak to when an issue arises.
Jace & Bowen Custom Builders builds custom homes in the Texas Hill Country and North Austin corridor, from Lampasas, Liberty Hill, and Georgetown to Lakeway and Marble Falls.
The first conversation is free and we walk through what you want to build, where, and what we believe it would realistically cost. If it makes sense to move forward, they’ll tell you exactly how. If it doesn’t, if the price expectations aren’t matching up, or if the timing isn’t right, they’ll tell you that, too.
The families who build with us aren’t looking to be sold something, they want to be real partners in the build. They ask good questions and they care about the details. They already have their “list.”
The House That is Built exactly for you Is Buildable.
We’re talking the exact mudroom, the perfect kitchen layout, the laundry room that saves time.
None of this is wishful thinking, it’s simply a design conversation!
You bring your list and Jace & Bowen Custom Builders will bring our expertise to make it reality.
If building a custom home has been a real conversation in your household, or even a “someday” in the back of your mind, now is a good time to make it an actual decision. Families who want to break ground in 2026 or 2027 are starting their first consultations now. Land in the Hill Country moves fast, and the calendar for the right builder will fill up.
Book a free consultation with Jace & Bowen Custom Builders. The first call is straightforward: we’ll go over your vision, your land situation, your timeline, and a realistic sense of what it would cost. From there, you’ll feel more informed on what the next steps look like!


